Mary Beth Herrera

BEDS3
BATHS2 full 1 partial
SQUARE FEET3,170
MLS#PACT2133696
STATUSACTIVE
PROPERTY TYPEResidential - Townhouse
SUBDIVISIONHERSHEYS MILL
SCHOOLWEST CHESTER AREA
Property Description
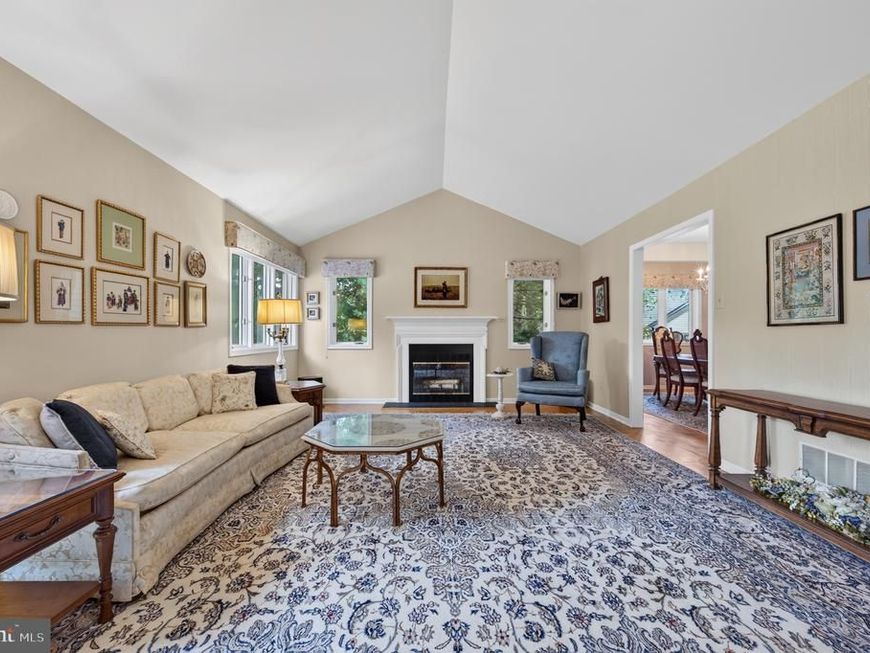
Rarely offered Marlboro model in Hershey's Mill, sited on the 6th hole with fairway views from the expansive rear deck. Far more space than the square footage suggests: a full main level of easy one-floor living, plus roughly 1,000 sq ft of finished family room in the walk-out lower level and generous unfinished storage beyond. The sunlit great room has a cathedral ceiling, hardwood floors and a fireplace framed by French doors to the deck; the dining room offers a tray ceiling and parquet floors; the eat-in kitchen has peninsula seating and a sunny breakfast area. Main-level laundry. The primary suite includes two walk-in closets, a linen closet, dressing area, and full bath with whirlpool tub, skylight, separate shower and golf course views. Two more bedrooms — one with a built-in desk, ideal as a home office — share a second full bath, with a powder room below. This home also includes a detached garage with additional storage space, ensuring convenience and practicality. Enjoy the lifestyle at Hershey's Mill with the pool, tennis, pickleball, bocce, walking trails and gardens, all behind the gates. Membership at the Golf Club is also available for an additional fee.
Property Features
Property Type: Residential - Townhouse
Basement: Yes
Basement: Full, Fully Finished, Outside Entrance
Cooling: Central A/C
Fireplaces: 1
Fuel Type: Electric
Garage: 1
Heating: Forced Air, Heat Pump - Electric BackUp
Home Style: Ranch/Rambler
Roof Type: Pitched, Shingle
Stories: 2.0
Taxes: $7,315
Year Built: 1988
Feature Descriptions
Additional Structures: Above Grade, Below Grade
Appliances: Built-In Range, Dishwasher, Disposal, Oven - Double, Oven - Self Cleaning, Oven - Wall
Community Amenities: Basketball Courts, Cable, Club House, Community Center, Exercise Room, Library, Pickleball Courts, Pool - Outdoor, Retirement Community, Shuffleboard, Swimming Pool, Tennis Courts
Electric: 200+ Amp Service
Exterior: Frame
Exterior: Street Lights
Flooring: Wall to Wall Carpeting, Wood
HOA Fee: $2273.00/Quarterly
Interior: Ceiling Fan(s), Kitchen - Eat-In, Kitchen - Island, Primary Bath(s), Skylight(s), WhirlPool/HotTub
Lot: Corner, Front Yard, Rear Yard, SideYard(s)
Municipality: EAST GOSHEN TWP
Parking Notes: 2 Total Parking Spaces
Sewer: Public Sewer
Special View Info: Golf Course
SQFT Above Finished: 2170
SQFT Below Finished: 1000
SQFT Total Finished: 3170
Structure Type: End of Row/Townhouse
Total Garage/Parking Spaces: 2
Utilities: Cable TV
Water: Public
Local Schools
School District: WEST CHESTER AREA
Listed By / Shown By
Listed By
Agency Name: HubKey Real Estate
Agency Phone: 2156001799
Shown By
Agent Name: Mary Beth Herrera
Agent Phone: Cell: (301) 991-1471
Agency Title: Berkshire Hathaway HomeServices Homesale Realty

 First American
Estimate Your Payment
Estimated Payment
$ 2,245.53 per month $1,446.40 Principal & Interest $609.58 Property Tax $189.55 Homeowner's Insurance

 Corporate Office - 215 S Centerville Rd. Lancaster, PA 17603
1026 Kennett Way | MLS# PACT2133696
This townhouse located at 1026 Kennett Way , West Chester, PA 19380 is currently listed for sale with an asking price of $649,900. This property was built in 1988 and has 3 bedrooms and 2 full and 1 partial baths with 3170 sq. ft. Kennett Way is located in the HERSHEYS MILL subdivision within the WEST CHESTER AREA school district. Search HERSHEYS MILL real estate on www.mbhrealty.com today.