Mary Beth Herrera

BEDS4
BATHS2 full 1 partial
SQUARE FEET2,240
MLS#PACE2520248
STATUSACTIVE
PROPERTY TYPEResidential - Single Family
SUBDIVISIONGREENTREE
SCHOOLSTATE COLLEGE AREA
Property Description
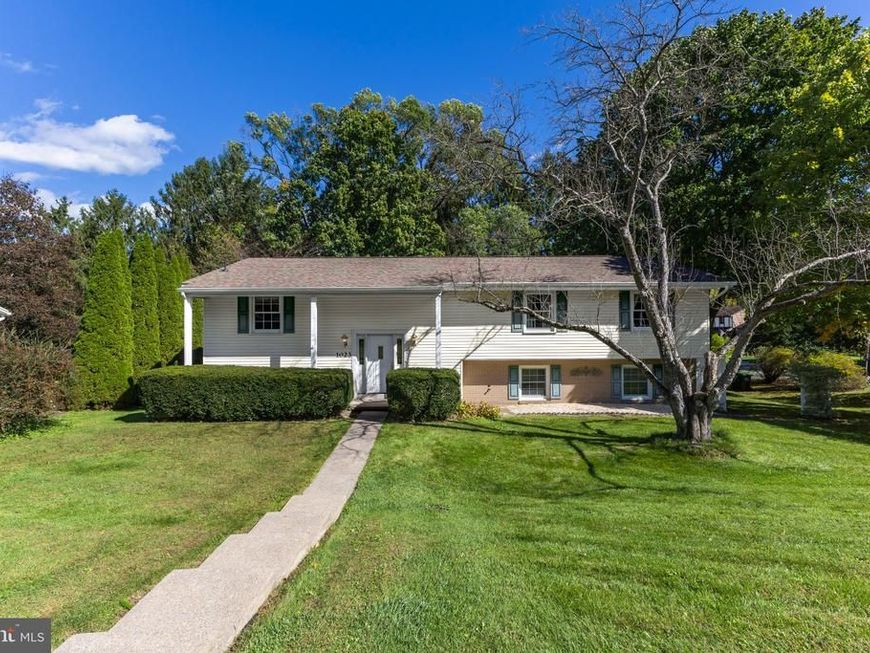
OPEN HOUSE - Sunday, October 11th, 12:00 - 2:00 PM Move right in and enjoy the peace of mind that comes with having the big-ticket updates already done! This spacious Greentree home offers exceptional value in a fantastic location just blocks from the high school and Welch Pool. Inside, the cherry kitchen features abundant cabinetry, granite countertops and a large island, opening seamlessly to the main living area with beautiful 3/4" hardwood floors. Brand-new carpeting has just been installed in all four bedrooms, the walkout lower-level family room and office. Major improvements also include a new roof, 24' x 12' composite deck, 23 replacement windows, new front and garage doors, and a Pella French door leading to the deck. Outside, you'll find a 10' x 14' shed with electric plus an additional mower shed. With the major updates already completed and plenty of space inside and out, this home is an outstanding value at its price point.
Property Features
Property Type: Residential - Single Family
Cooling: Central A/C
Fuel Type: Oil
Garage: 2
Heating: Forced Air
Home Style: Bi-level
Lot Size: 0.35 Acres
Roof Type: Shingle
Stories: 2.0
Taxes: $5,900
Year Built: 1968
Feature Descriptions
Additional Structures: Above Grade, Below Grade
Electric: 200+ Amp Service
Exterior: Stucco, Vinyl Siding
Flooring: Carpet, Hardwood, Vinyl
Interior: Kitchen - Island, Primary Bath(s), Skylight(s), Upgraded Countertops, Wood Floors
Lot: Backs - Parkland, Corner, Level
Lot Dimensions: 0.35 Acre(S)
Municipality: STATE COLLEGE BORO
Parking Features: Asphalt Driveway
Parking Notes: 6 Total Parking Spaces
Pet Restrictions: No Pet Restrictions
Rooms: Living Room, Dining Room, Primary Bedroom, Bedroom 2,Bedroom 3,Bedroom 4,Kitchen, Family Room, Office, Primary Bathroom, Full Bath, Half Bath
Sewer: Public Sewer
SQFT Above Finished: 2240
SQFT Total Finished: 2240
Structure Type: Detached
Total Garage/Parking Spaces: 6
Water: Public
Room Sizes
Living Room: 20 x 13 Level - Main
Dining Room: 13 x 12 Level - Main
Kitchen: 16 x 12 Level - Main
Primary Bedroom: 14 x 13 Level - Main
Bedroom 2: 13 x 11 Level - Main
Bedroom 3: 11 x 12 Level - Main
Bedroom 4: 10 x 9 Level - Main
Family Room: 25 x 13 Level - Lower 1
Office: 12 x 12 Level - Lower 1
Local Schools
School District: STATE COLLEGE AREA
Listed By / Shown By
Listed By
Agency Name: Kissinger, Bigatel & Brower
Agency Phone: 8142344000
Shown By
Agent Name: Mary Beth Herrera
Agent Phone: Cell: (301) 991-1471
Agency Title: Berkshire Hathaway HomeServices Homesale Realty

 First American
Estimate Your Payment
Estimated Payment
$ 1,704.97 per month $1,072.72 Principal & Interest $491.67 Property Tax $140.58 Homeowner's Insurance

 Corporate Office - 215 S Centerville Rd. Lancaster, PA 17603
1023 Saxton Drive | MLS# PACE2520248
This single family home located at 1023 Saxton Drive , State College, PA 16801 is currently listed for sale with an asking price of $482,000. This property was built in 1968 and has 4 bedrooms and 2 full and 1 partial baths with 2240 sq. ft. Saxton Drive is located in the GREENTREE subdivision within the STATE COLLEGE AREA school district. Search GREENTREE real estate on www.mbhrealty.com today.