Mary Beth Herrera

BEDS3
BATHS2 full 2 partial
SQUARE FEET1,720
MLS#PAPH2656934
STATUSACTIVE
PROPERTY TYPEResidential - Single Family
SUBDIVISIONPHILADELPHIA
SCHOOLPHILADELPHIA CITY
Property Description
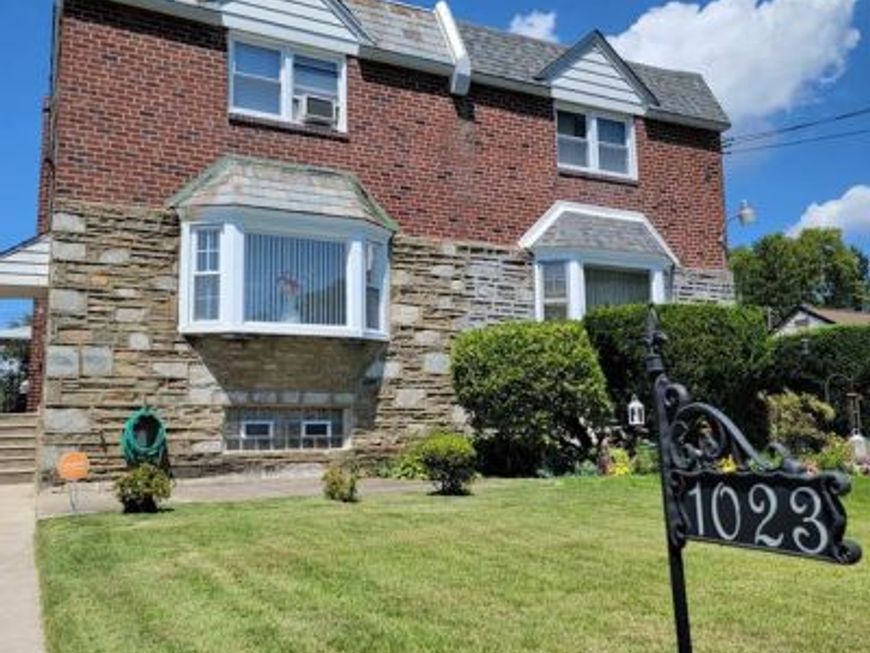
Welcome to 1023 E Durham Street in the desirable Mt. Airy section of Philadelphia! This neatly maintained brick twin offers 3 bedrooms, 2 full baths and 2 half baths, along with an attached one-car garage and a traditional yet functional floor plan. The home retains many of its original architectural and cosmetic features, offering classic character throughout while remaining in very serviceable, well-kept condition. Spacious living and dining areas provide plenty of room for everyday living and entertaining, while three nicely sized bedrooms upstairs offer comfortable accommodations. Newer HVAC and central air equipment provides an important mechanical update, while additional finished and utility areas in the basement offer flexibility for recreation, storage or other uses. Solid construction, classic details and evident pride of ownership make this an excellent opportunity for a buyer who appreciates a well-maintained home with the ability to update cosmetics over time. Conveniently located near shopping, dining, parks, public transportation and major routes. This Mt. Airy twin with great bones, generous space, garage parking and valuable mechanical updates will go fast—schedule your showing today!
Property Features
Property Type: Residential - Single Family
Basement: Yes
Basement: Fully Finished
Cooling: Central A/C
Fuel Type: Natural Gas
Garage: 1
Heating: Hot Water
Lot Size: 0.07 Acres
Stories: 2.0
Taxes: $4,458
Year Built: 1950
Feature Descriptions
Additional Structures: Above Grade, Below Grade
Exterior: Masonry
Lot Dimensions: 0.07 Acre(S)
Municipality: PHILADELPHIA
Parking Notes: 1 Total Parking Spaces
Rooms: Living Room, Dining Room, Bedroom 2,Bedroom 3,Kitchen, Bedroom 1,Full Bath, Half Bath
Sewer: Public Sewer
SQFT Above Finished: 1720
SQFT Total Finished: 1720
Structure Type: Twin/Semi-Detached
Total Garage/Parking Spaces: 1
Water: Public
Room Sizes
Kitchen: 17 x 9 Level - Main
Dining Room: 17 x 12 Level - Main
Living Room: 17 x 15 Level - Main
Half Bath: 3 x 6 Level - Main
Full Bath: 8 x 5 Level - Upper 1
Bedroom 1: 18 x 13 Level - Upper 1
Full Bath: 6 x 7 Level - Upper 1
Bedroom 2: 11 x 17 Level - Upper 1
Bedroom 3: 11 x 10 Level - Upper 1
Local Schools
School District: PHILADELPHIA CITY
Listed By / Shown By
Listed By
Agency Name: RE/MAX Central - Center Valley
Agency Phone: 6107914400
Shown By
Agent Name: Mary Beth Herrera
Agent Phone: Cell: (301) 991-1471
Agency Title: Berkshire Hathaway HomeServices Homesale Realty

 First American
Estimate Your Payment
Estimated Payment
$ 1,252.53 per month $778.95 Principal & Interest $371.50 Property Tax $102.08 Homeowner's Insurance

 Corporate Office - 215 S Centerville Rd. Lancaster, PA 17603
1023 E Durham Street | MLS# PAPH2656934
This single family home located at 1023 E Durham Street, Philadelphia, PA 19150 is currently listed for sale with an asking price of $350,000. This property was built in 1950 and has 3 bedrooms and 2 full and 2 partial baths with 1720 sq. ft. E Durham Street is located in the PHILADELPHIA subdivision within the PHILADELPHIA CITY school district. Search PHILADELPHIA real estate on www.mbhrealty.com today.