Mary Beth Herrera

BEDS2
BATHS2 full
SQUARE FEET1,200
MLS#MDMC2251090
STATUSACTIVE
PROPERTY TYPEResidential - Condominium
SUBDIVISIONGROSVENOR PARK
SCHOOLMONTGOMERY COUNTY PUBLIC SCHOOLS
Property Description
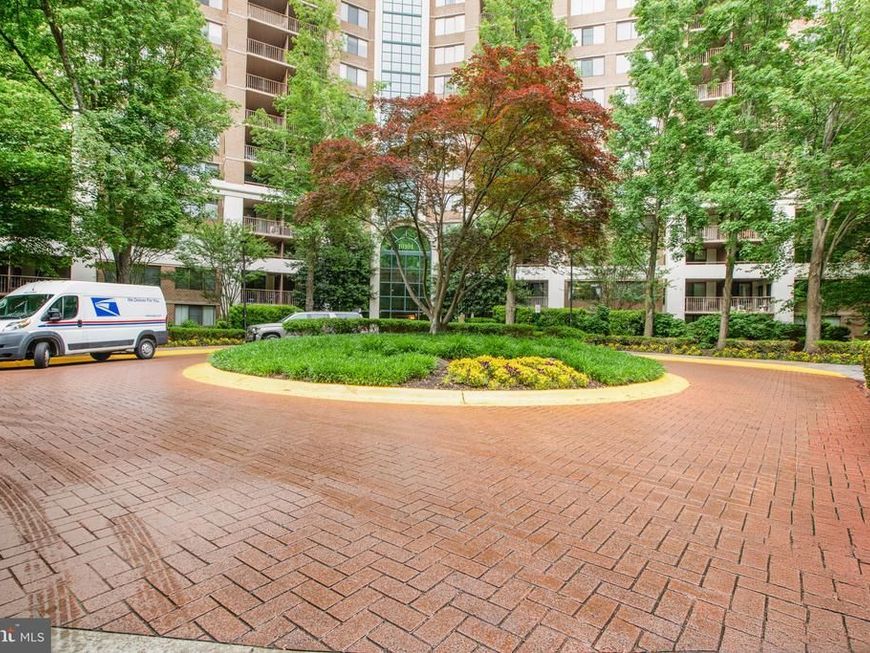
Welcome to this sun blessed Penthouse unit in the 10101 Grosvenor Park Condominium. This amenity rich You will find the finest in convenience and location in this amenity rich property which includes 24/7 secured lobby with a staffed front desk, a swimming pool, tennis courts, a fitness center, a business center, sauna and a party lounge. This awesome 1,200 square two-bedroom, 2 full bath residence has top-of-the world views, gleaming wood floor in the living/dining area, new carpets in the bedrooms and fresh paint throughout. The recently updated kitchen offers granite counters, a breakfast bar, and stainless steel appliances and stacked washer and dryer units. The generous primary bedroom suite offers an en-suite bath and two closets. The unit comes with two assigned parking spaces - one in the secured parking garage and one assigned surface parking space.
Property Features
Property Type: Residential - Condominium
Cooling: Central A/C
Fuel Type: Electric
Garage: 2
Heating: Heat Pump(s)
Home Style: Colonial
Stories: 3.0
Taxes: $4,496
Year Built: 1986
Feature Descriptions
Accessibility: Elevator
Additional Structures: Above Grade, Below Grade
Appliances: Dishwasher, Oven/Range - Electric, Refrigerator, Stainless Steel Appliances, Washer/Dryer Stacked
Community Amenities: Common Grounds, Elevator, Exercise Room, Meeting Room, Picnic Area, Party Room, Pool - Outdoor, Tennis Courts
Condo/Coop Fee: $1087.00/Monthly
Exterior: Brick
Interior: Primary Bath(s), Walk-in Closet(s), Elevator, Wood Floors, Carpet, Combination Dining/Living, Floor Plan - Open, Kitchen - Gourmet, Upgraded Countertops
Parking Features: Secure Parking
Parking Notes: 2 Total Parking Spaces
Pet Restrictions: Cats OK, Dogs OK
Sewer: Public Sewer
SQFT Above Finished: 1200
SQFT Total Finished: 1200
Structure Type: Unit/Flat/Apartment
Total Garage/Parking Spaces: 2
Units: 1
Water: Public
Local Schools
School District: MONTGOMERY COUNTY PUBLIC SCHOOLS
Listed By / Shown By
Listed By
Agency Name: Samson Properties
Agency Phone: 2406308689
Shown By
Agent Name: Mary Beth Herrera
Agent Phone: Cell: (301) 991-1471
Agency Title: Berkshire Hathaway HomeServices Homesale Realty

 First American
Estimate Your Payment
Estimated Payment
$ 1,419.07 per month $923.39 Principal & Interest $374.67 Property Tax $121.01 Homeowner's Insurance

 Corporate Office - 215 S Centerville Rd. Lancaster, PA 17603
10101 Grosvenor Place, Unit 2006 | MLS# MDMC2251090
This condo located at 10101 Grosvenor Place, Unit 2006, North Bethesda, MD 20852 is currently listed for sale with an asking price of $414,900. This property was built in 1986 and has 2 bedrooms and 2 full baths with 1200 sq. ft. Grosvenor Place, Unit 2006 is located in the GROSVENOR PARK subdivision within the MONTGOMERY COUNTY PUBLIC SCHOOLS school district. Search GROSVENOR PARK real estate on www.mbhrealty.com today.