Mary Beth Herrera

BEDS2
BATHS2 full
SQUARE FEET1,494
MLS#PAYK2112930
STATUSPENDING
PROPERTY TYPEResidential - Townhouse
SUBDIVISIONLONGSTOWN VILLAGE
SCHOOLRED LION AREA
Property Description
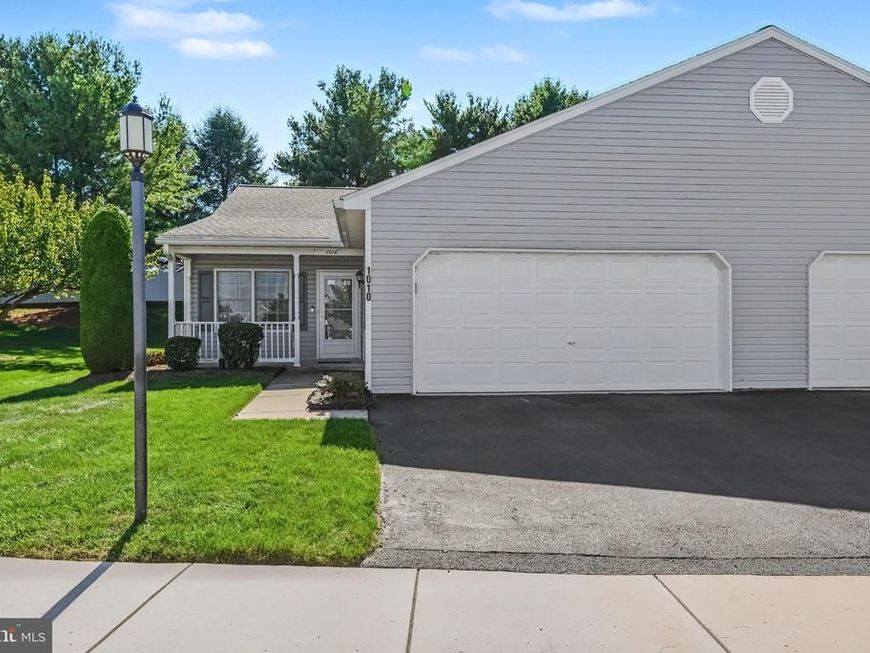
Enjoy the ease of low-maintenance living without giving up the comforts of home! Welcome to 1010 Hastings Blvd, a well-maintained 2-bedroom, 2-bath ranch-style condo in the desirable Longstown Village community. As an end unit, the home offers a little extra privacy while its single-level layout provides an easy, functional flow from room to room. The rear patio extends the living space outdoors, featuring a retractable awning that makes it easy to enjoy the fresh air whether you're sipping your morning coffee, relaxing in the afternoon, or entertaining guests. Longstown Village offers a ton of convenience WITHOUT an age restriction, making it a great fit for a variety of lifestyles. Residents can enjoy a welcoming community setting while leaving much of the exterior upkeep behind. Ideally situated in East York, this home puts shopping, dining, recreation and major routes including Route 30 and I-83 close at hand. If you're ready to simplify your lifestyle while still enjoying a home of your own, 1010 Hastings Blvd is worth a look!
Property Features
Property Type: Residential - Townhouse
Cooling: Central A/C
Fuel Type: Natural Gas
Garage: 2
Heating: Forced Air
Home Style: Ranch/Rambler
Lot Size: 0.00 Acre(S)
Stories: 1.0
Taxes: $4,757
Year Built: 1997
Feature Descriptions
Accessibility: No Stairs
Additional Structures: Above Grade, Below Grade
Community Amenities: Community Center, Jog/Walk Path
Condo/Coop Fee: $555.00/Quarterly
Exterior: Vinyl Siding
Lot Dimensions: 0.00 Acre(S)
Municipality: WINDSOR TWP
Parking Notes: 2 Total Parking Spaces
Pet Restrictions: Cats OK, Dogs OK, Number Limit
Sewer: Public Sewer
SQFT Above Finished: 1494
SQFT Total Finished: 1494
Structure Type: End of Row/Townhouse
Total Garage/Parking Spaces: 2
Water: Public
Local Schools
School District: RED LION AREA
Listed By / Shown By
Listed By
Agency Name: EXP Realty, LLC
Agency Phone: 8883977352
Shown By
Agent Name: Mary Beth Herrera
Agent Phone: Cell: (301) 991-1471
Agency Title: Berkshire Hathaway HomeServices Homesale Realty

 First American
Estimate Your Payment
Estimated Payment
$ 1,076.07 per month $600.90 Principal & Interest $396.42 Property Tax $78.75 Homeowner's Insurance

 Corporate Office - 215 S Centerville Rd. Lancaster, PA 17603
1010 Hastings Boulevard, Unit 1010 | MLS# PAYK2112930
This townhouse located at 1010 Hastings Boulevard, Unit 1010, York, PA 17402 is currently listed for sale with an asking price of $270,000. This property was built in 1997 and has 2 bedrooms and 2 full baths with 1494 sq. ft. Hastings Boulevard, Unit 1010 is located in the LONGSTOWN VILLAGE subdivision within the RED LION AREA school district. Search LONGSTOWN VILLAGE real estate on www.mbhrealty.com today.