Mary Beth Herrera

BEDS4
BATHS2 full 1 partial
SQUARE FEET2,374
MLS#MDCH2058382
STATUSACTIVE
PROPERTY TYPEResidential - Single Family
SUBDIVISIONKINGS GRANT
SCHOOLCHARLES COUNTY PUBLIC SCHOOLS
Property Description
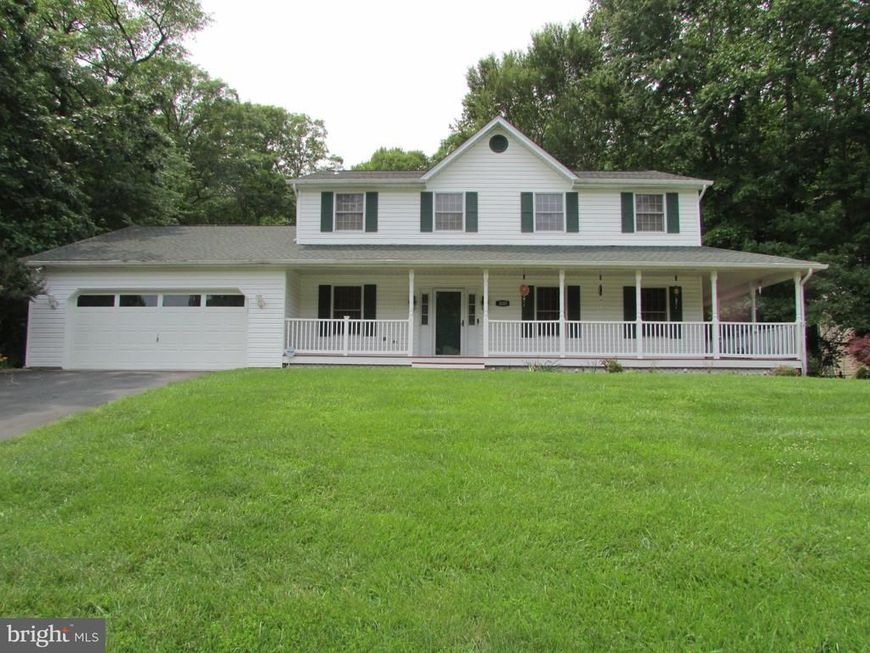
Welcoming you home is your wrap around porch, and large deck overlooking the beautiful in ground salt water pool . Prepare your delightful meals in the upgraded kitchen. Enjoy those meals in the breakfast room or in the formal dining room. Sit back and relax in front of the fireplace in the family room. Come on home and enjoy!!
Property Features
Property Type: Residential - Single Family
Cooling: Central A/C, Ceiling Fan(s), Heat Pump(s)
Fireplaces: 1
Fuel Type: Electric
Garage: 2
Heating: Heat Pump(s)
Home Style: Colonial
Lot Size: 0.69 Acres
Roof Type: Shingle
Stories: 2.0
Taxes: $7,048
Year Built: 1994
Feature Descriptions
Accessibility: Doors - Swing In
Additional Structures: Above Grade, Below Grade
Appliances: Built-In Microwave, Dishwasher, Disposal, Dryer, Dryer - Front Loading, Exhaust Fan, Oven/Range - Electric, Refrigerator, Washer - Front Loading, Water Heater
Electric: 110 Volts
Exterior: Stick Built
Exterior: Exterior Lighting
Fencing: Rear, Privacy, Wood
Fireplace: Brick, Mantel(s)
Flooring: Carpet, Hardwood
HOA Fee: $150.00/Annually
Interior: Bathroom - Soaking Tub, Bathroom - Walk-In Shower, Breakfast Area, Carpet, Ceiling Fan(s), Family Room Off Kitchen, Formal/Separate Dining Room, Kitchen - Eat-In, Kitchen - Island, Kitchen - Table Space, Pantry, Primary Bath(s), Store/Office, Upgraded Countertops, Walk-in Closet(s), Wood Floors, Floor Plan - Open, Bathroom - Stall Shower
Lot: Backs to Trees, Front Yard, Rear Yard, SideYard(s)
Lot Dimensions: 0.69 Acre(S)
Parking Features: Asphalt Driveway, Paved Driveway
Parking Notes: 5 Total Parking Spaces
Sewer: Public Sewer
Special View Info: Garden/Lawn, Trees/Woods
SQFT Above Finished: 2374
SQFT Total Finished: 2374
Structure Type: Detached
Swimming Pool: Fenced, In Ground, Saltwater, Vinyl
Total Garage/Parking Spaces: 5
Utilities: Cable TV Available, Phone Available
Water: Public
Windows: Double Pane, Insulated, Storm
Local Schools
School District: CHARLES COUNTY PUBLIC SCHOOLS
Listed By / Shown By
Listed By
Agency Name: Berkshire Hathaway HomeServices PenFed Realty
Agency Phone: 3018707653
Shown By
Agent Name: Mary Beth Herrera
Agent Phone: Cell: (301) 991-1471
Agency Title: Berkshire Hathaway HomeServices Homesale Realty

 First American
Estimate Your Payment
Estimated Payment
$ 2,072.50 per month $1,313.08 Principal & Interest $587.33 Property Tax $172.08 Homeowner's Insurance

 Corporate Office - 215 S Centerville Rd. Lancaster, PA 17603
1009 Wales Drive | MLS# MDCH2058382
This single family home located at 1009 Wales Drive , La Plata, MD 20646 is currently listed for sale with an asking price of $590,000. This property was built in 1994 and has 4 bedrooms and 2 full and 1 partial baths with 2374 sq. ft. Wales Drive is located in the KINGS GRANT subdivision within the CHARLES COUNTY PUBLIC SCHOOLS school district. Search KINGS GRANT real estate on www.mbhrealty.com today.